


Interior fit-out specialist in ceilings, dry lining and glass partitions - across Kent and South East England.
Family-run since 1966, Shepway Commercial is one of Kent’s longest-established specialist interior contractors. Our Ceilings & Partitions division directly employs a team of highly qualified and experienced ceiling fixers, dry liners, plasterers and jointers delivering the same high standard, project after project.
Roughly half our work is as a specialist sub-contractor on larger projects such as schools, hospitals, laboratories and commercial offices. The other half is direct to the end user — building owners, occupiers and estates teams on standalone fit-outs, refurbishments and reactive works.
We don’t design or specify — we install what the architect has drawn, to the standard the design demands. Our objective is straightforward: complete every project on programme, without compromising the quality of the finished product. Contact Shepway Ceilings & Partitions for a direct quote or if you have a tender enquiry.
Contact Shepway Ceilings & Partitions for a direct quote or if you have a tender enquiry.
60+ Years in Kent
Family business since 1966.
Directly-Employed Team
Kent-based ceiling fixers, dry liners, plasterers and jointers.
Product Experienced
Rockfon, Ecophon, Owa, British Gypsum, Knauf, Siniat, Hunter Douglas, SAS


Services
Suspended ceilings including mineral fibre, metal pan and linear for application in offices, medical facilities, pharmaceutical, educational, and industrial.
Solid and feature ceilings on metal furring (M/F) system.
Fire rated ceilings & partitions certified under FIRAS.
Acoustic rafts and baffles.
Load bearing systems for plant and services.
Metal stud partitions with fire and acoustic properties to suit most internal applications.
Glazed partitioning systems including doors and walls with optional acoustic and fire rating, internal blinds, manifestations and switchable smart glass.
Fire rated column encasement systems.
X-ray protection systems for medical and dental facilities.
External cementitious systems.
Finishing: including tape and jointing, airless spray plaster and multi finish skim coat plaster.
Why architects, surveyors and principal contractors choose Shepway
Architect's detail maintained
Systems installed to manufacturers specification and architects design detail – no substitutes on site.
Programme certainty
In-house labour and long-established supply chains ensure predictable site outcomes and program targets are met.
Single-source coordination
Ceilings, fire protection and acoustic systems through one Shepway division — eliminating interface risk between trades.
Trade-trained site management
Our project managers and directors are trade-trained ceiling fixers and dry liners. The team running your job has installed what they manage.
Quality lives in the detail
The difference between a competent fit-out and a high-quality one is rarely visible from a tender drawing — it shows up in the details:
Featured Project
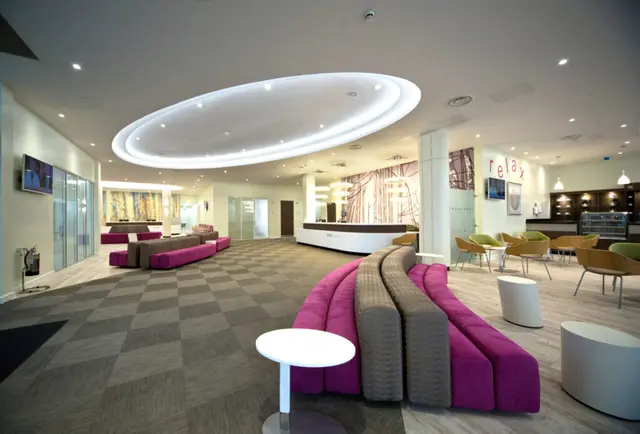
One Ashford Hospital - Healthcare Fit-Out

Project Description
New state of the art private hospital in Ashford, Kent
Shepway Ceilings & Partitions were appointed interior sub-contractor for this new private medical facility in Willesborough Ashford. This state-of-the-art hospital is equipped with 3 operating theatres, 20 luxury ensuite bedrooms, 8 outpatient consulting rooms, rehabilitation physiotherapy suite and Digital X-ray, MRI and ultrasound diagnostic
Works Undertaken
- Suspended, fixed & feature ceilings
- Structural raft ceiling supporting x-ray and scanning equipment
- Dry lined metal frame partitions with tape and joint finish
- Glazed partitions and doors with integral blinds to consultation rooms
- Column encasement to reception area
- Fire rated penetration sealing
From tender package to snag-free hand-over.
Speak to our team about your next ceilings & partitions package.